Quotation summary
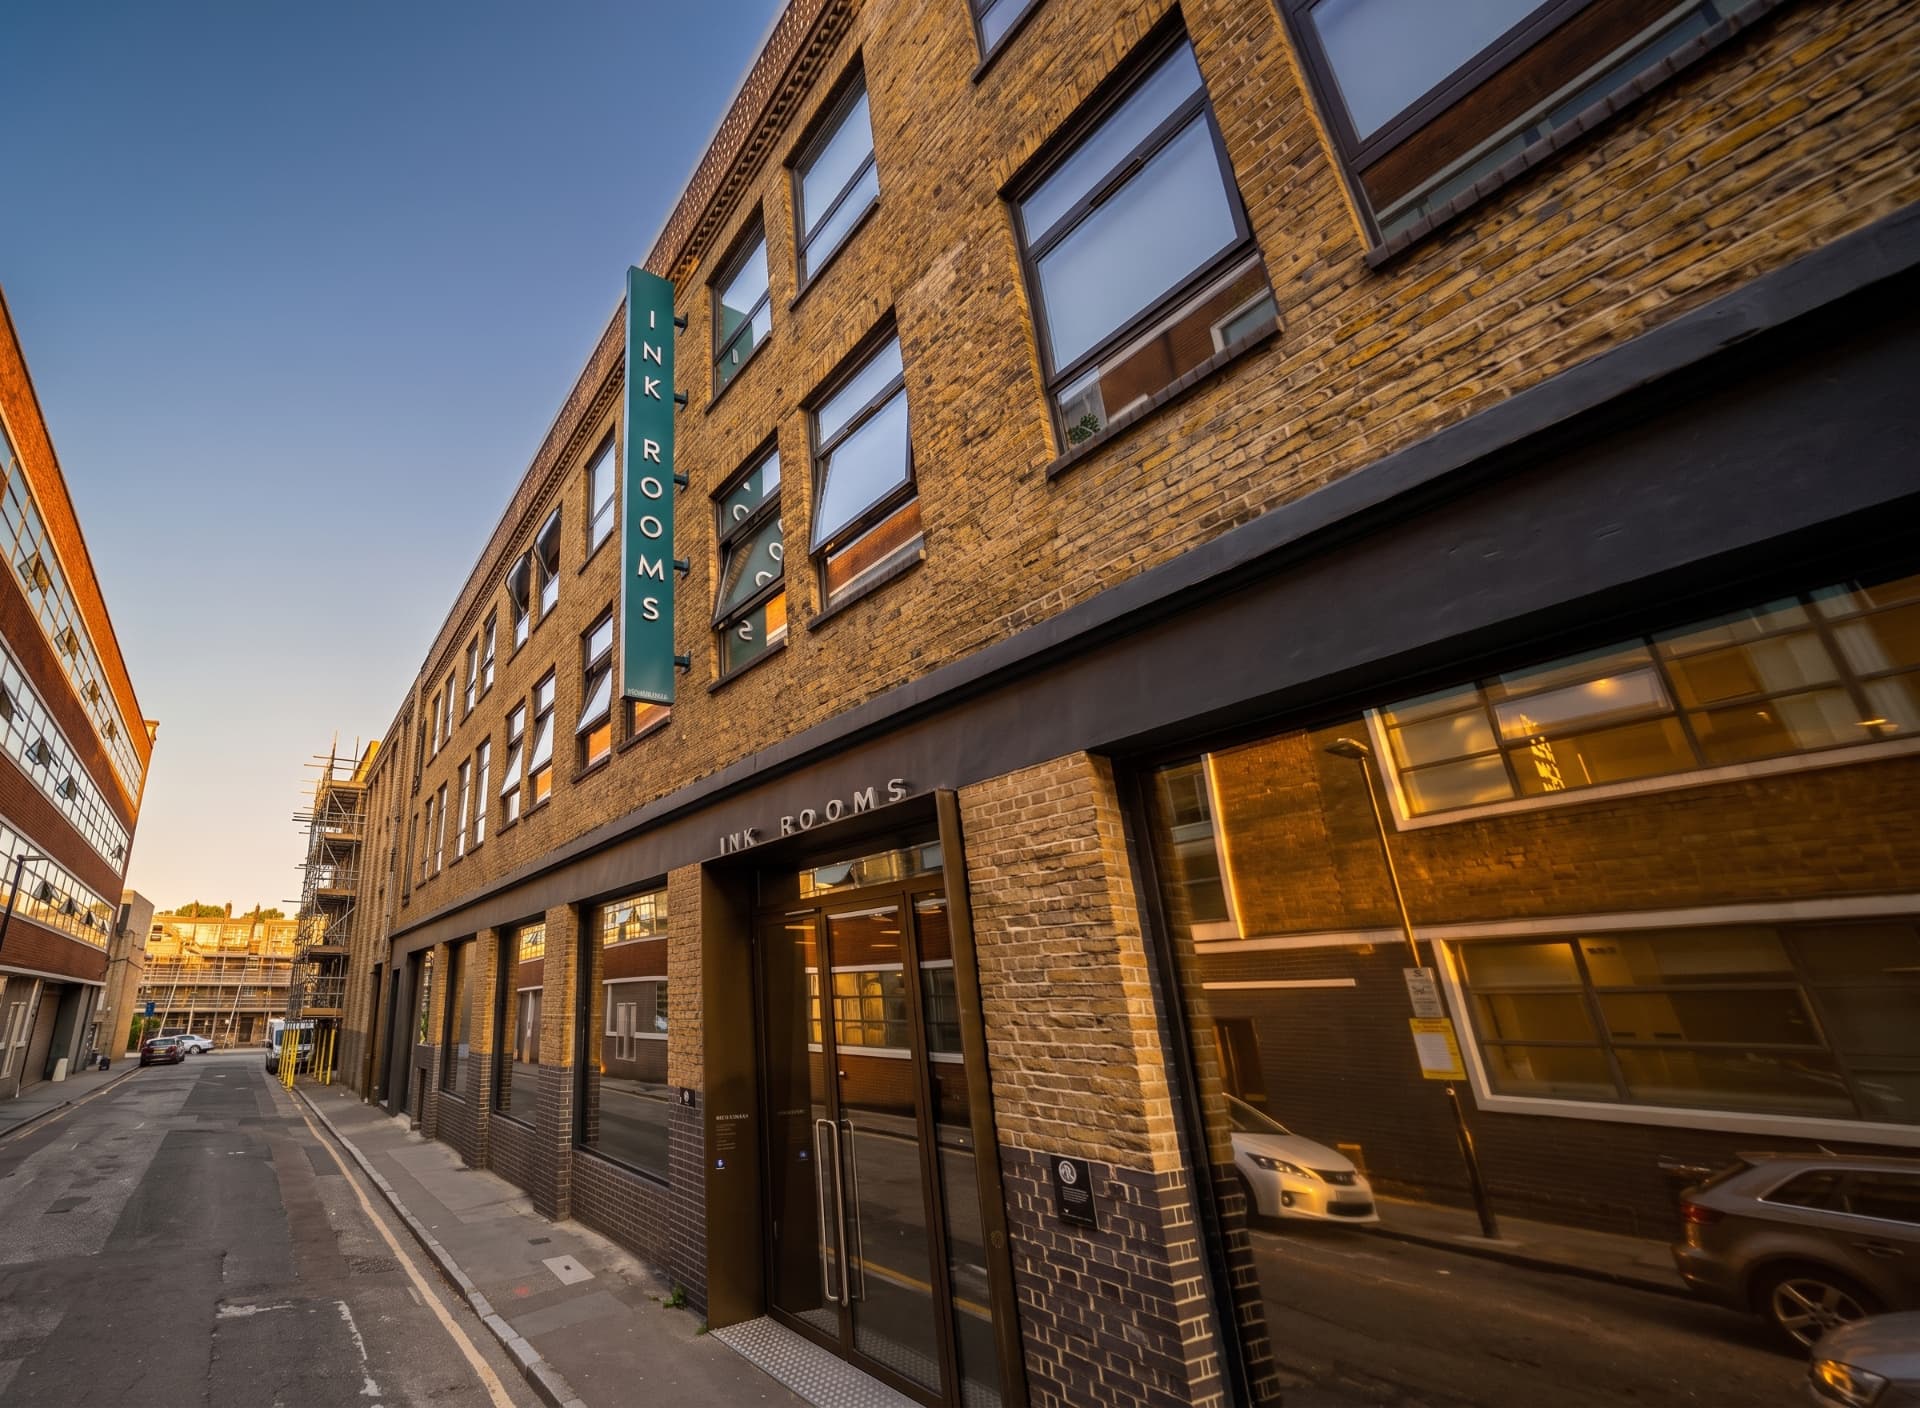
The Ink Rooms — workspace building of 35 offices and studios arranged over two buildings (converted former printing-ink works), occupied and multi-let.
Unit-by-unit NIA measurement and schedule
35 business units across both buildings, reported per unit, per floor and per building in m² and sq ft, with common parts identified
£3,650
Whole-building GIA measurement
25–37 Easton Street WC1X 0DS and 28 Easton Street WC1X 0BE
£975
- Subtotal
- £4,625
- VAT (20%)
- £925
- Total
- £5,550
Prices exclusive of VAT. Quotation valid until 20 September 2026.
Scope of work
- NIA & GIA area referencing of 35 business units across both Ink Rooms buildings.
- Areas measured in accordance with RICS guidelines (Code of Measuring Practice, 6th edition): NIA per unit, GIA per building.
- Schedule reported per unit, per floor and per building in m² and sq ft, with common parts identified.
- Whole-building GIA measurement for 25–37 Easton Street WC1X 0DS and 28 Easton Street WC1X 0BE.
Programme
01
Site measurement
Tuesday 1 – Wednesday 2 September 2026, subject to access confirmation via the Workspace centre team.
02
Report production
NIA & GIA report issued within 10 working days of site completion.
03
Delivery
By Wednesday 16 September 2026.
Notes & assumptions
- £5,000,000 professional indemnity cover held.
- Single mobilisation per building assumed, with occupied units measured by arrangement; any unit inaccessible on the survey days will be covered by one return visit at no additional charge — further visits quoted separately.
- Optional, not included in the total: purchaser/funder reliance (duty of care) letter £185 + VAT; Land Registry compliant lease plans £85 per tenant demise.
- Exclusions: areas of restricted or concealed access reported as assessed on the day; no structural, condition or building-fabric advice.
About
sterlingtemple is a measured building surveying practice, established 2009. 3D laser scanning, area referencing and CAD floorplan production for commercial property across London and the UK.
Ready to proceed?
Quotation QU-3451 · The Ink Rooms, 25 & 28 Easton Street